
Serving Greater Phoenix and surrounding Arizona communities
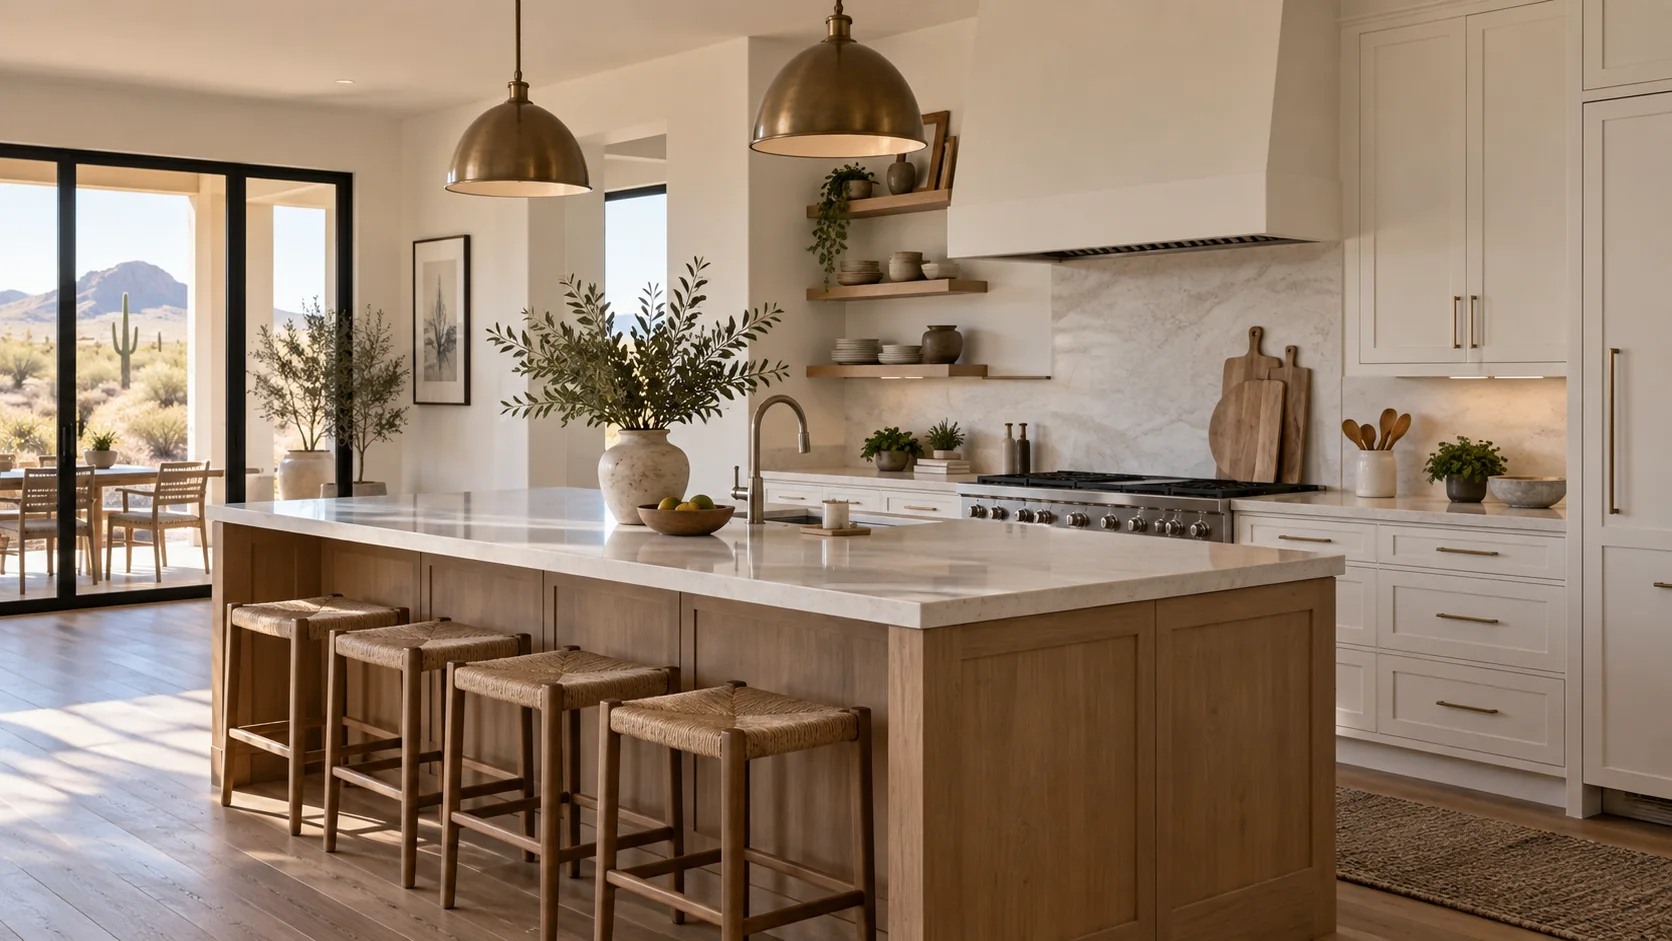
Phoenix kitchen remodeling concept with oak island, white cabinetry and stone countertops
Kitchen & bathroom remodeling

Kitchen Remodeling

Layouts, cabinetry, surfaces, lighting and finish coordination for a more useful kitchen.

What to expect

A practical approach to kitchen remodeling.

Layouts, cabinetry, surfaces, lighting and finish coordination for a more useful kitchen. Every property and scope is different, so the first step is understanding the need, the site and the outcome you want.

No one-size-fits-all promises. Final scope, timing, pricing, permit requirements and product availability are confirmed only after the project is evaluated.

Planning considerations

  • Daily-use and storage priorities
  • Layout, cabinetry and surface decisions
  • Fixture, tile and lighting coordination
  • Installation sequence and household impact
Project flow

Four clear phases.

Discovery & priorities

Confirm decisions, responsibilities and the next milestone.

Site review & scope

Confirm decisions, responsibilities and the next milestone.

Planning & selections

Confirm decisions, responsibilities and the next milestone.

Construction & closeout

Confirm decisions, responsibilities and the next milestone.

Questions

Start with the essentials.

What should I decide before planning a kitchen layout?

Think about how the kitchen is used, where storage falls short, and which appliances or work areas need to change. A site review helps turn those priorities into a workable layout.

When should cabinets and countertops be selected for a kitchen remodel?

Discuss them early because their dimensions, lead times, and finish choices affect the layout and installation sequence.

Can I stay in my home during a kitchen remodel?

That depends on the scope and schedule. The planning conversation should cover access, temporary kitchen needs, and the periods when the room cannot be used.

Start a conversation

Start Your Remodel

Tell Us About Your Project